
eBrochure

eBrochure

9/29/2026

A logo for Treehouse Apartments features a green tree growing out of a house.

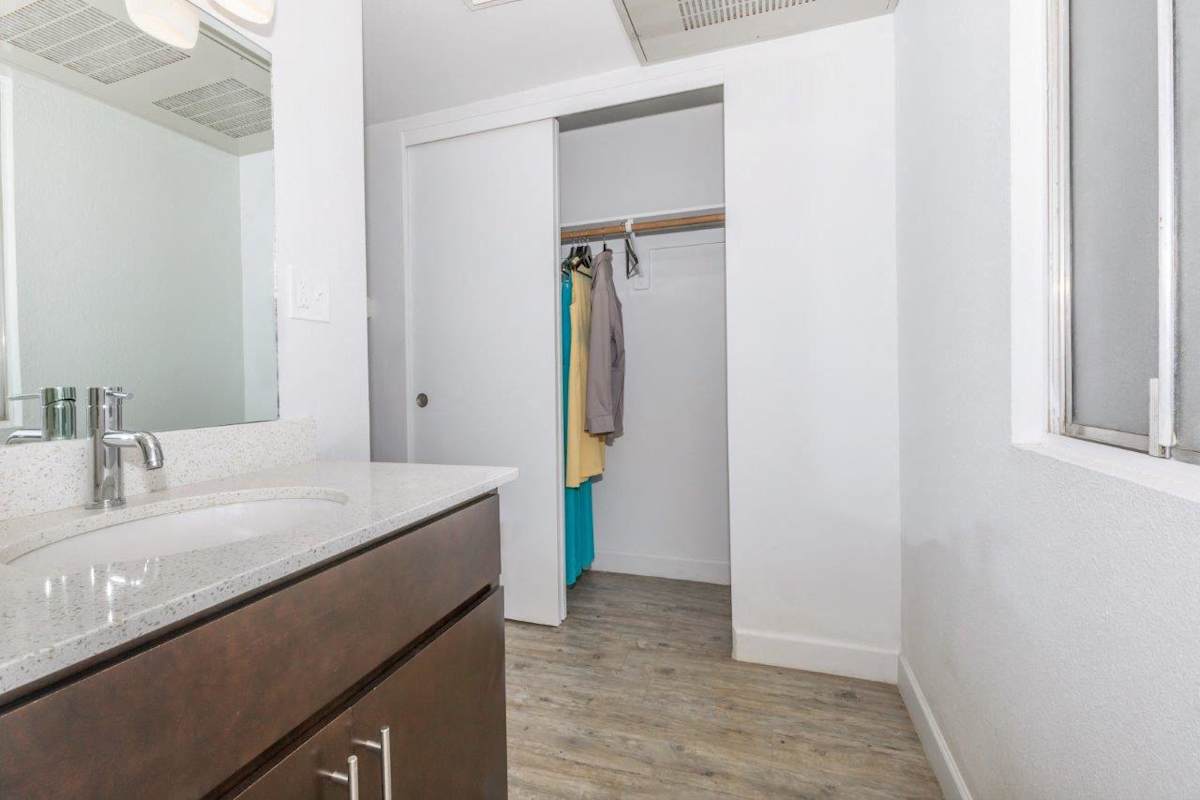
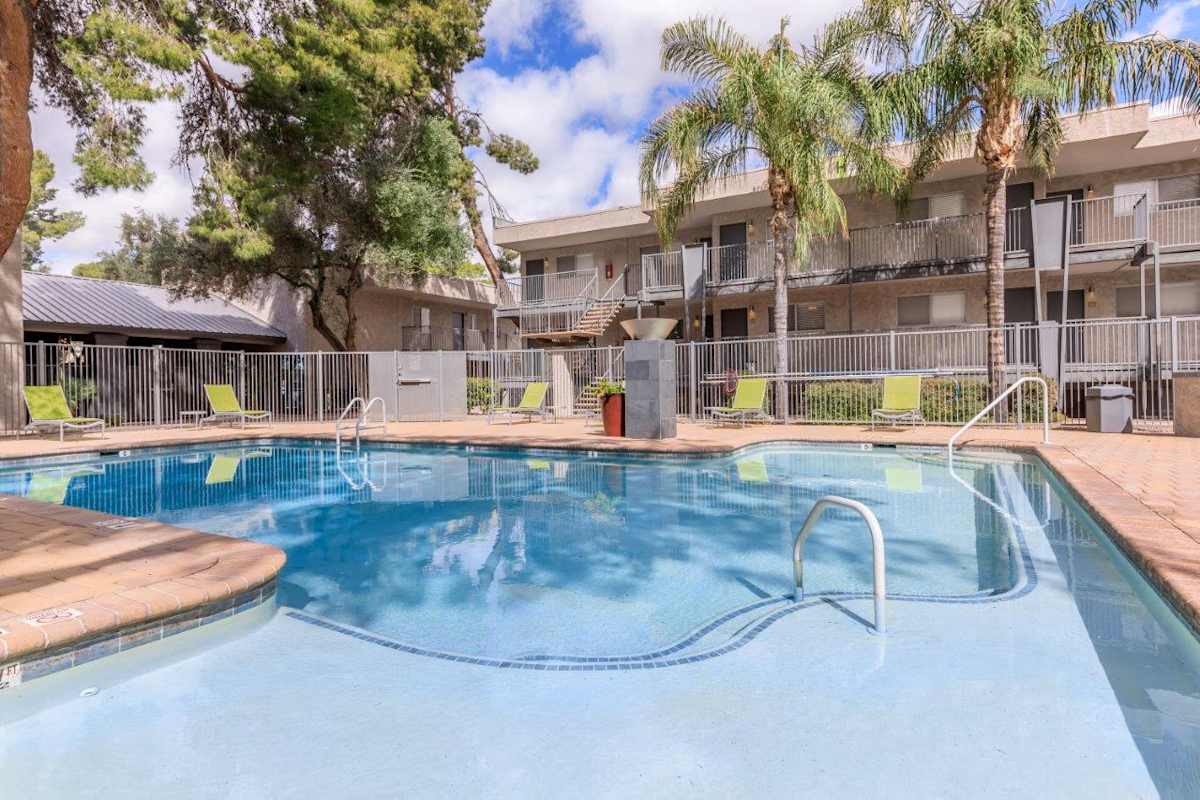
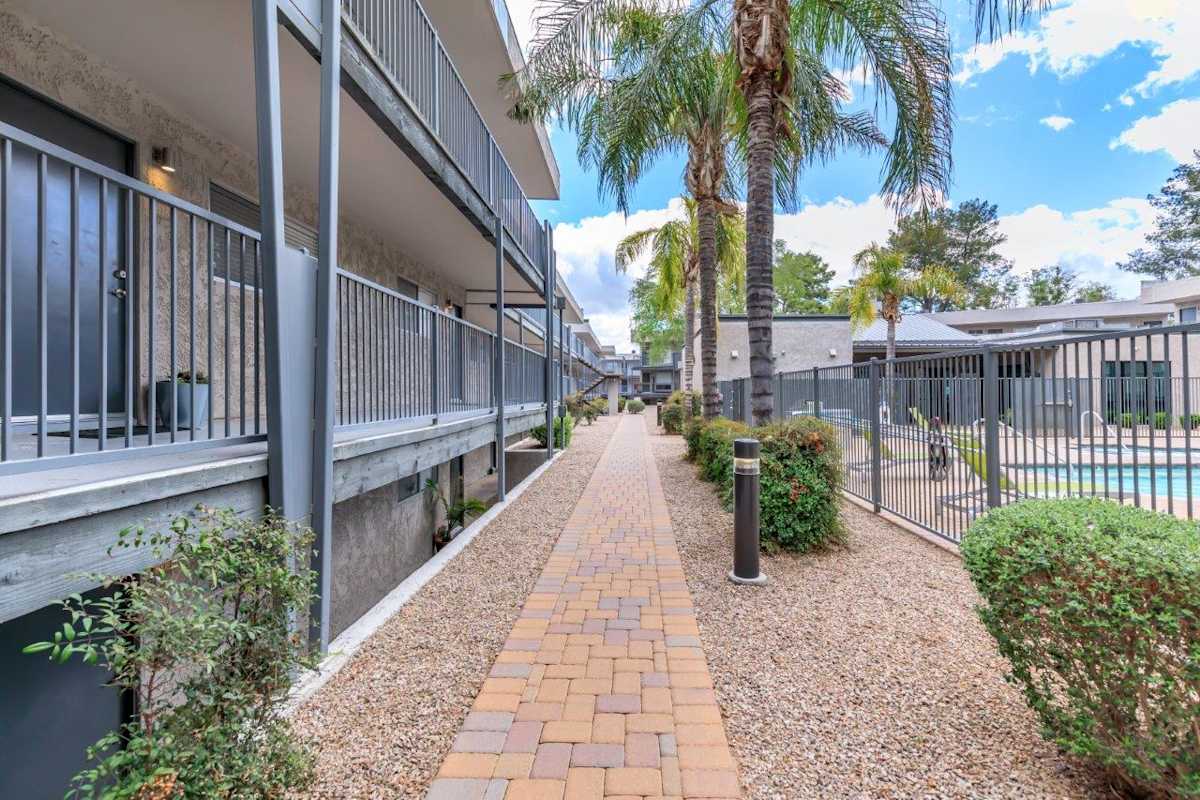
Discover the perfect blend of comfort, convenience, and location at Treehouse Apartments. Ideally situated in Tucson, our community provides easy access to everything you need for work, school, and play. Enjoy being just minutes from the University of Arizona, major employers, top medical centers, popular shopping destinations, local restaurants, entertainment venues, and everyday essentials.

Plus, our Preferred Employer Discount makes calling Treehouse Apartments home even more rewarding! Find out if your employer is on our preferred employer list today and see if you qualify for a special discount. LEARN MORE!

Whether you're commuting to campus, heading to work, or exploring Tucson's vibrant dining and entertainment scene, Treehouse Apartments places you in the heart of it all. Our central location offers quick access to many of Tucson's largest employers, making your daily commute more convenient while keeping you close to the city's best attractions. Experience a welcoming community, an unbeatable location, and a lifestyle designed to make every day easier. Come home to Treehouse Apartments and discover why our prime Tucson location is the perfect place to call home.

Lease Cost Calculator. This Calculator is designed to help estimate the Move-In Cost (including General and Special Fees) and the Monthly Cost going forward of a lease. Please remember that the Move-In Cost and Monthly Cost will vary depending on the qualifications of the applicant, the price and amenities of the unit being rented, and the cost of any Special Fees that may apply to a specific unit. Additionally, the rent and the Standard and Special Fees and Fee ranges are accurate as currently displayed but may increase or decrease until a lease is signed.

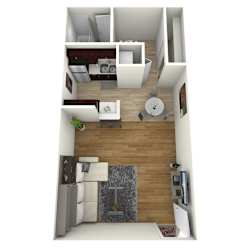
Floor Plan

Studio

  • Studio
  • 1 Bath
  • 420 Sq. Ft.
A 3D floor plan of a small apartment with a kitchen, living room, and bathroom.

Total Monthly Leasing Price

Starting at $1,019.00

Base rent $874.00 · 6-month term

Total monthly leasing prices include base rent, all mandatory monthly fees and any user-selected optional fees. Excludes variable or usage-based fees and required charges due at or prior to move-in or at move-out. Pricing and availability subject to change.

Rent specials available at Treehouse Apartments! Special offers are valid for individual floor plans. For more details, please check each floor plan or contact the property directly.
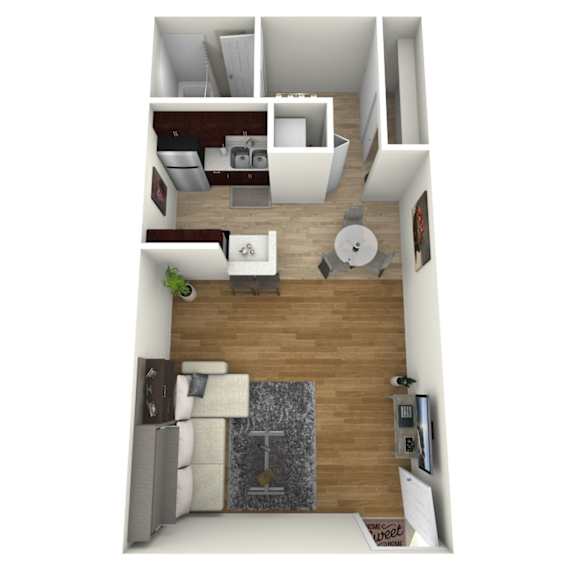
Floor plans are an artist's interpretation. All dimensions are approximate. Actual product and specifications may vary in dimension or detail. Not all features are available in every apartment. Prices and availability are subject to change. We may use a revenue management product to assist in determining rental rates. Please call our leasing office for details.
Map View


Amenities

AMA 5 Star Program Logo

Community Amenities

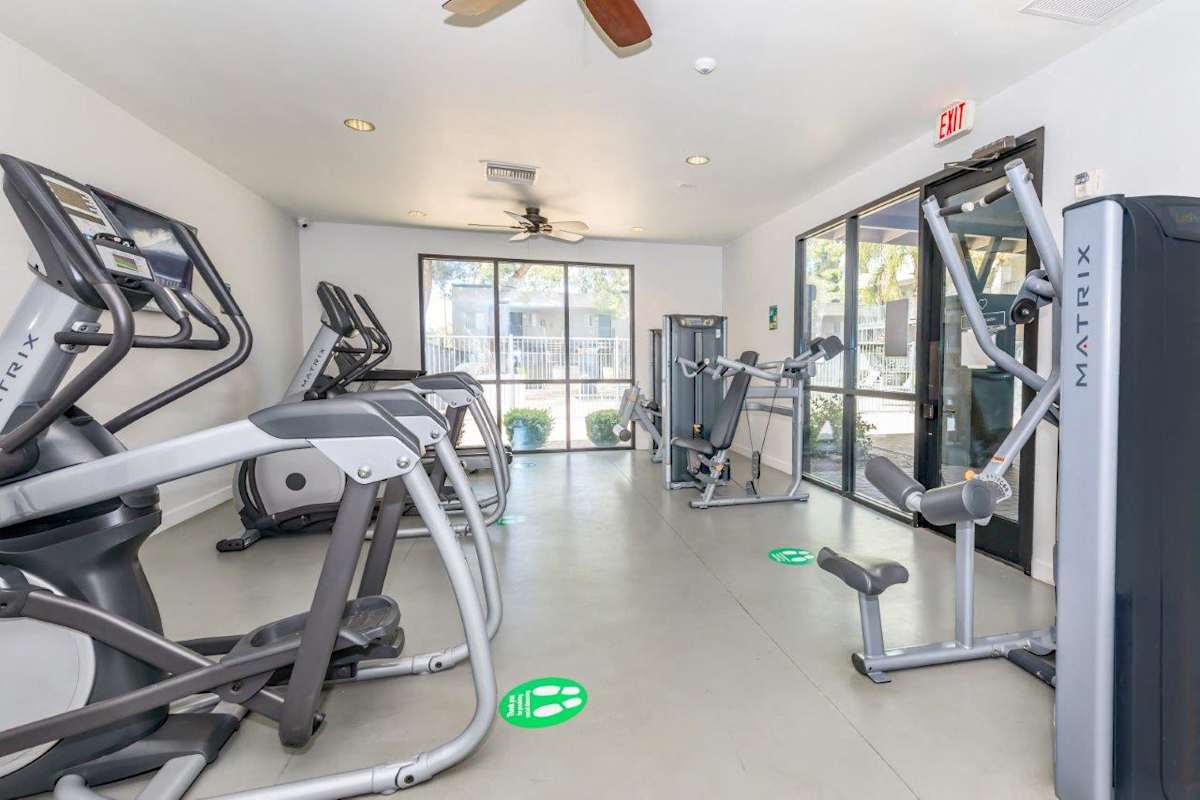
  • State-of-the-art Fitness Center
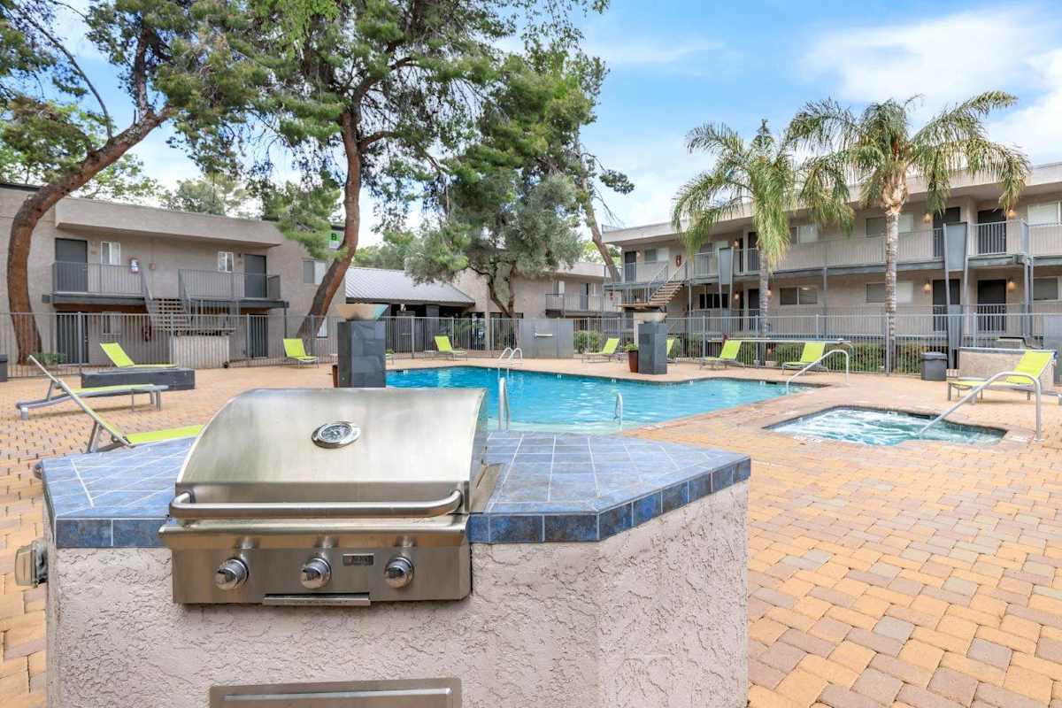
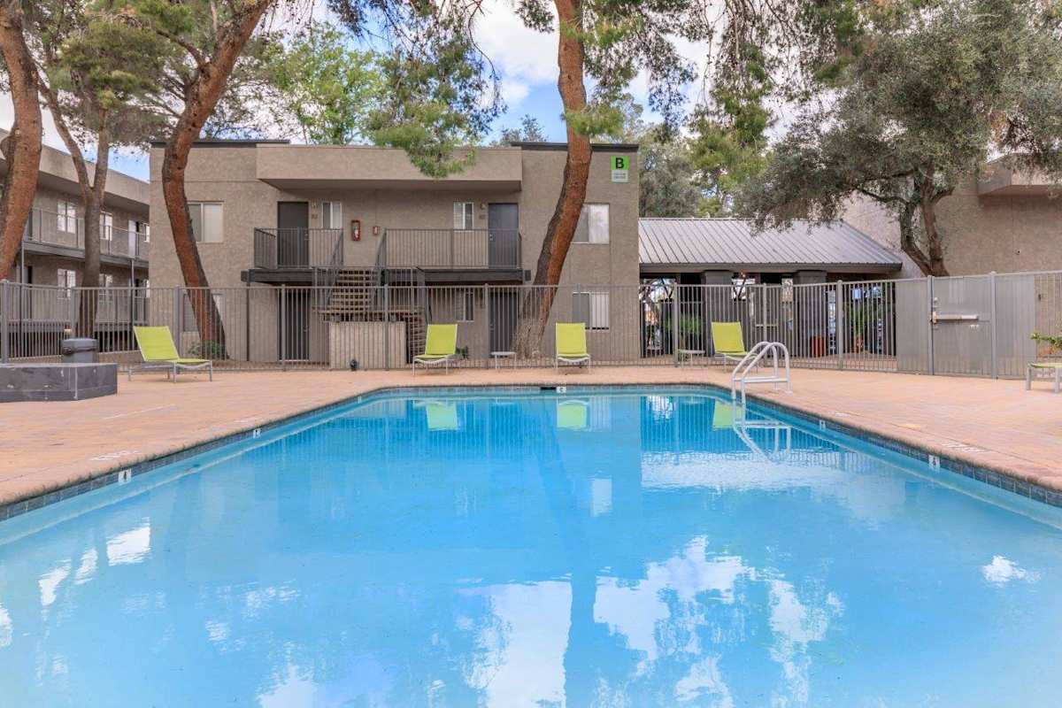
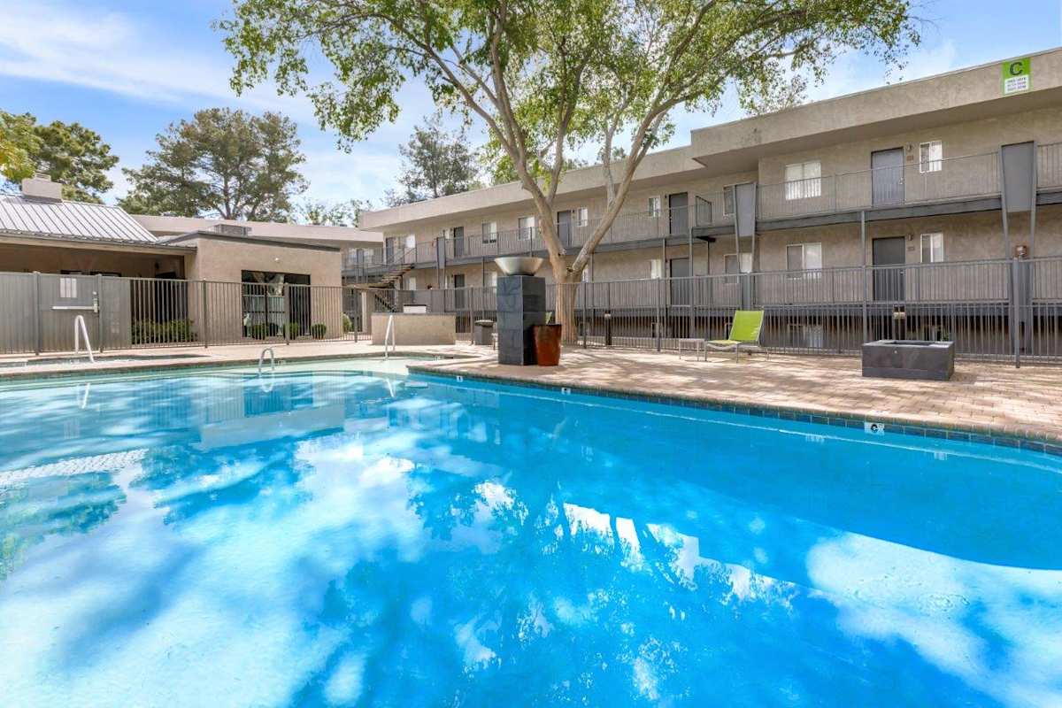
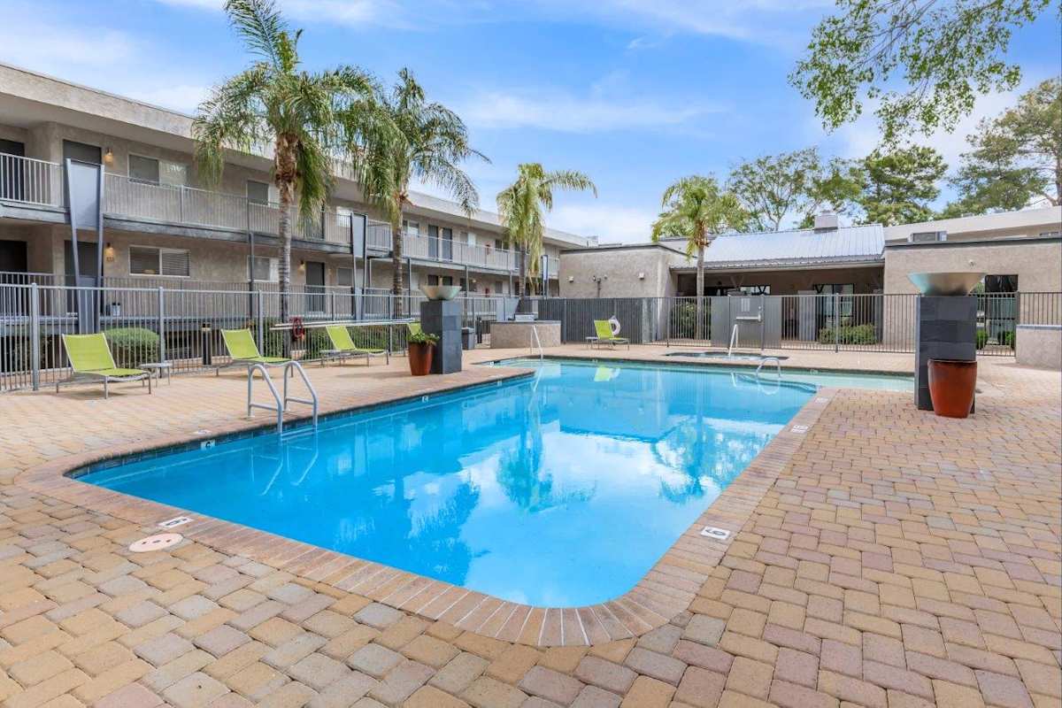
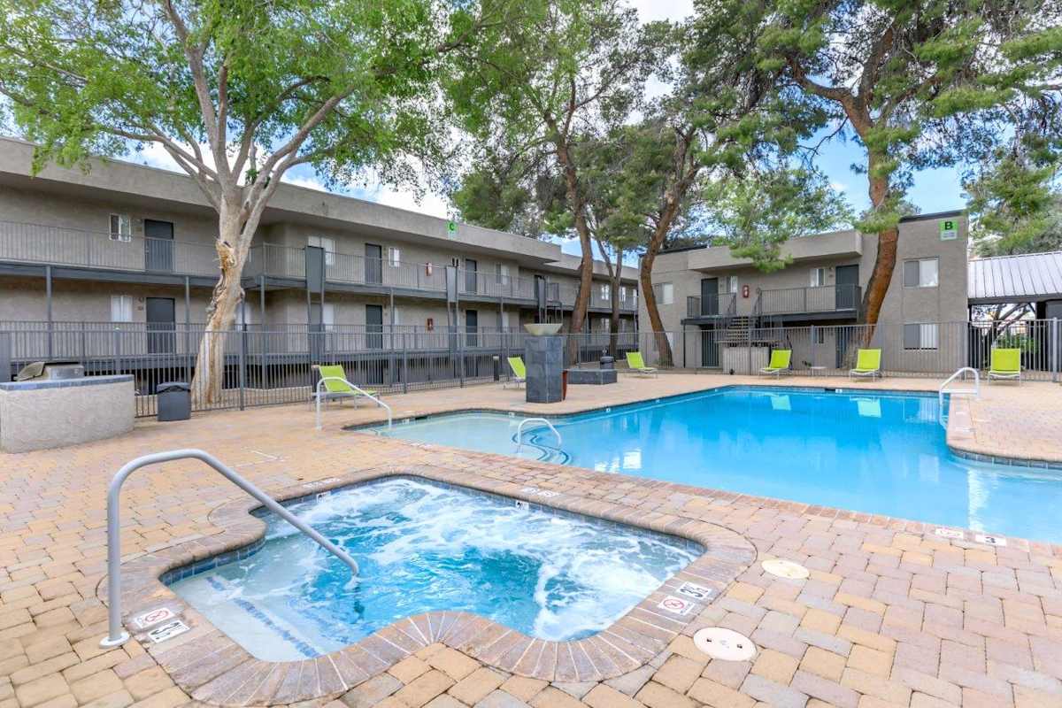
  • Shimmering Swimming Pool
  • Soothing Spa
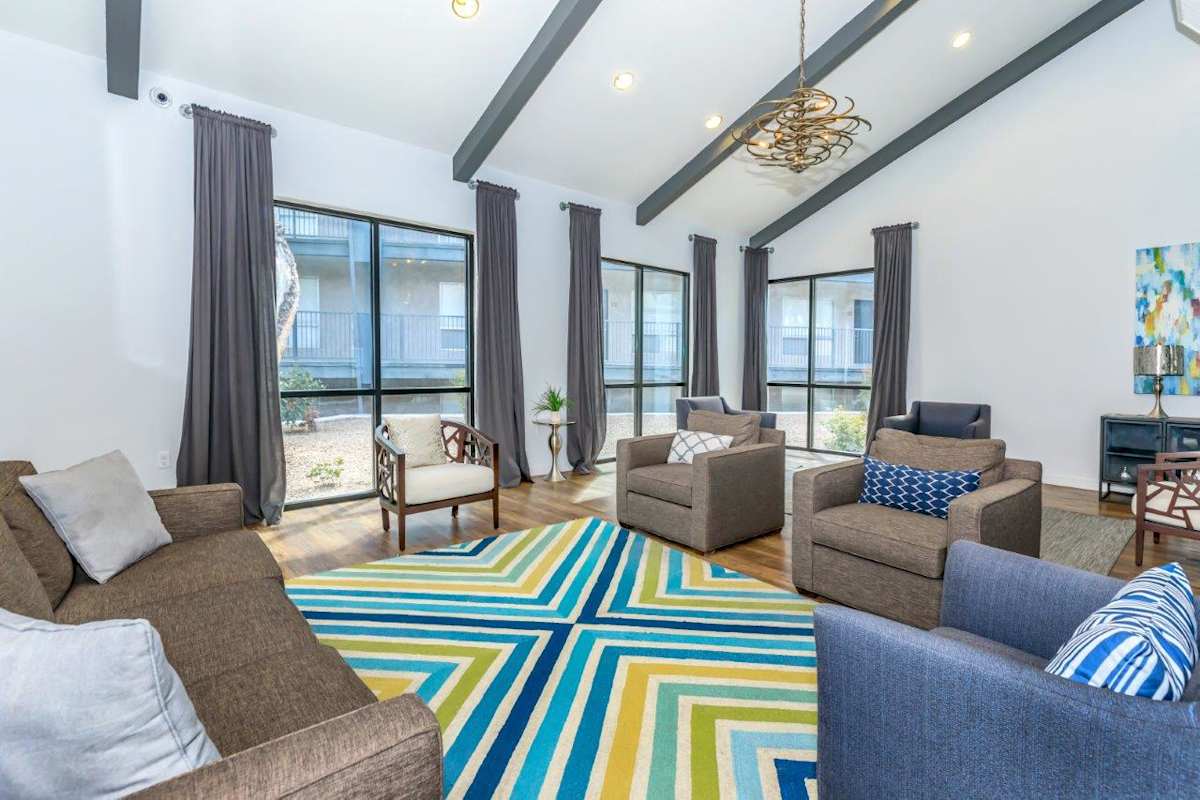
  • Clubhouse with Business Center
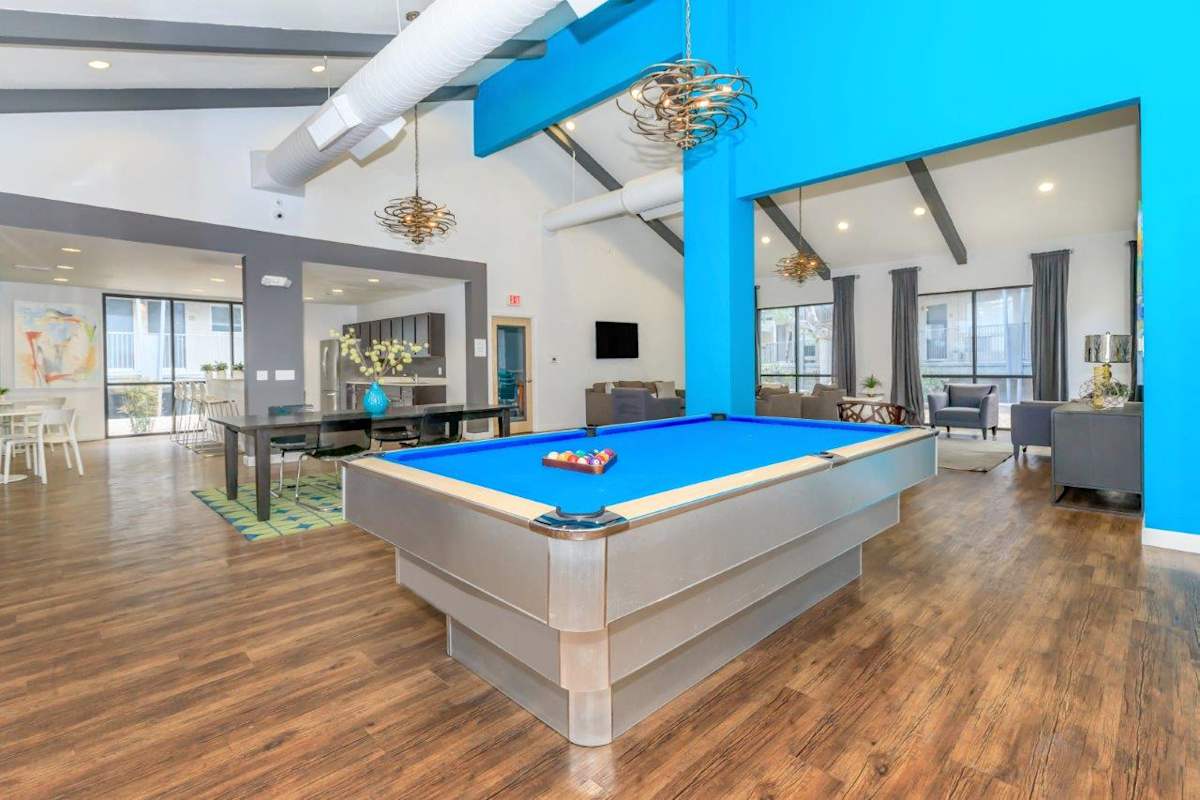
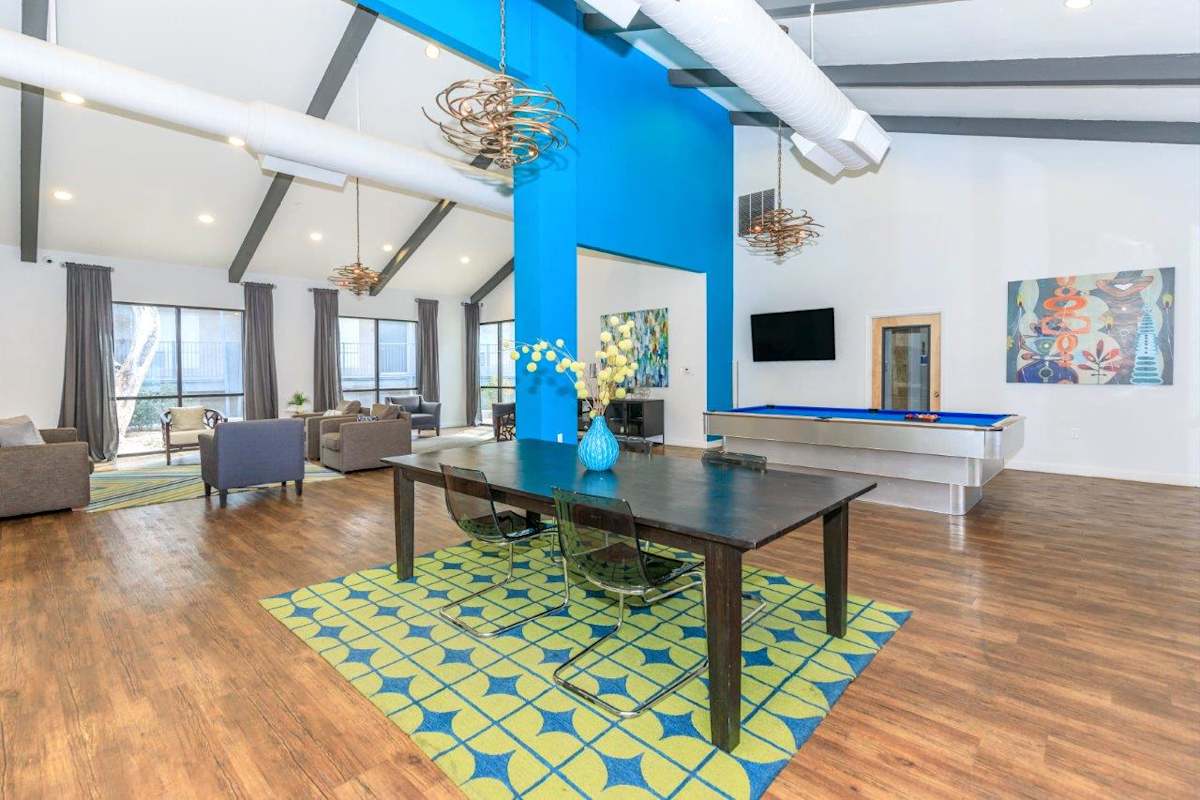
  • Entertainment Lounge with Billiards Table
  • Fire Pit Area
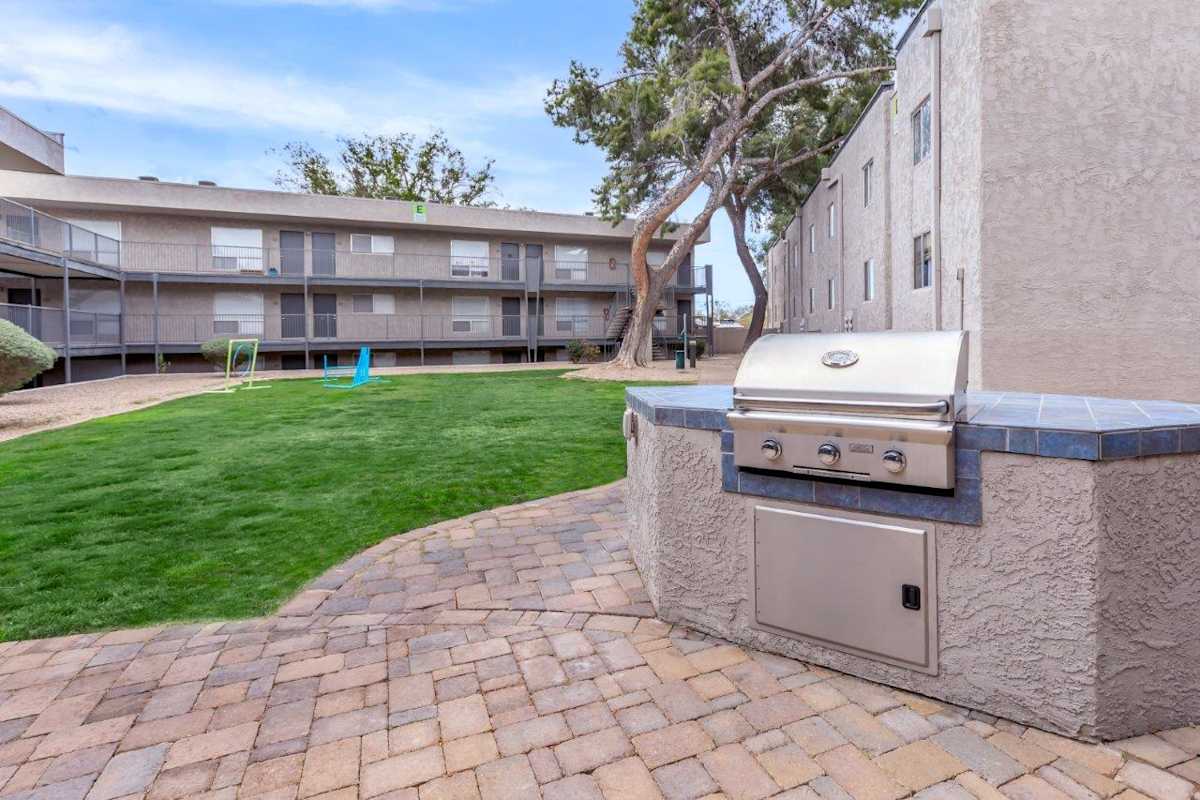
  • BBQ & Picnic Area
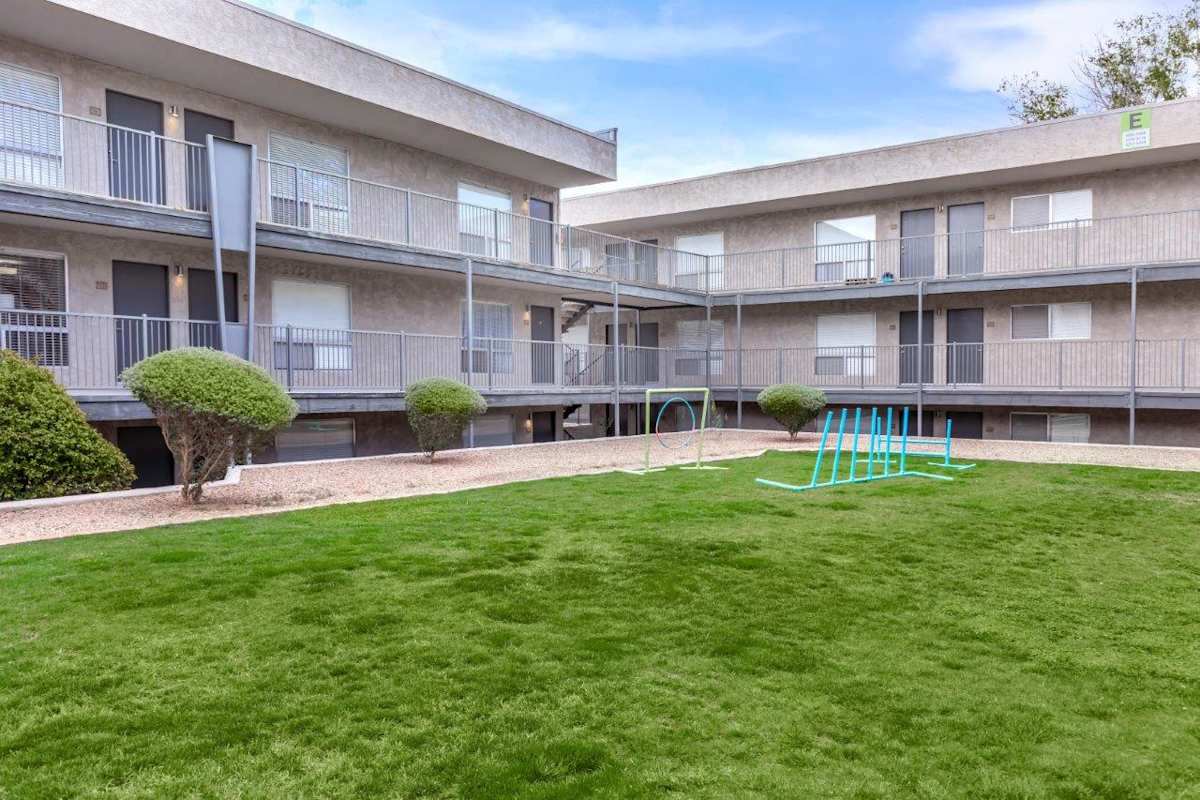
  • Pet Friendly*
  • Close to University of Arizona, Banner Hospital, and Tucson Medical Center
  • On-Call Maintenance
  • On-Site Management Team
  • High Speed Internet in Every Apartment
  • BILT Rewards

Apartment Amenities

  • Views Available
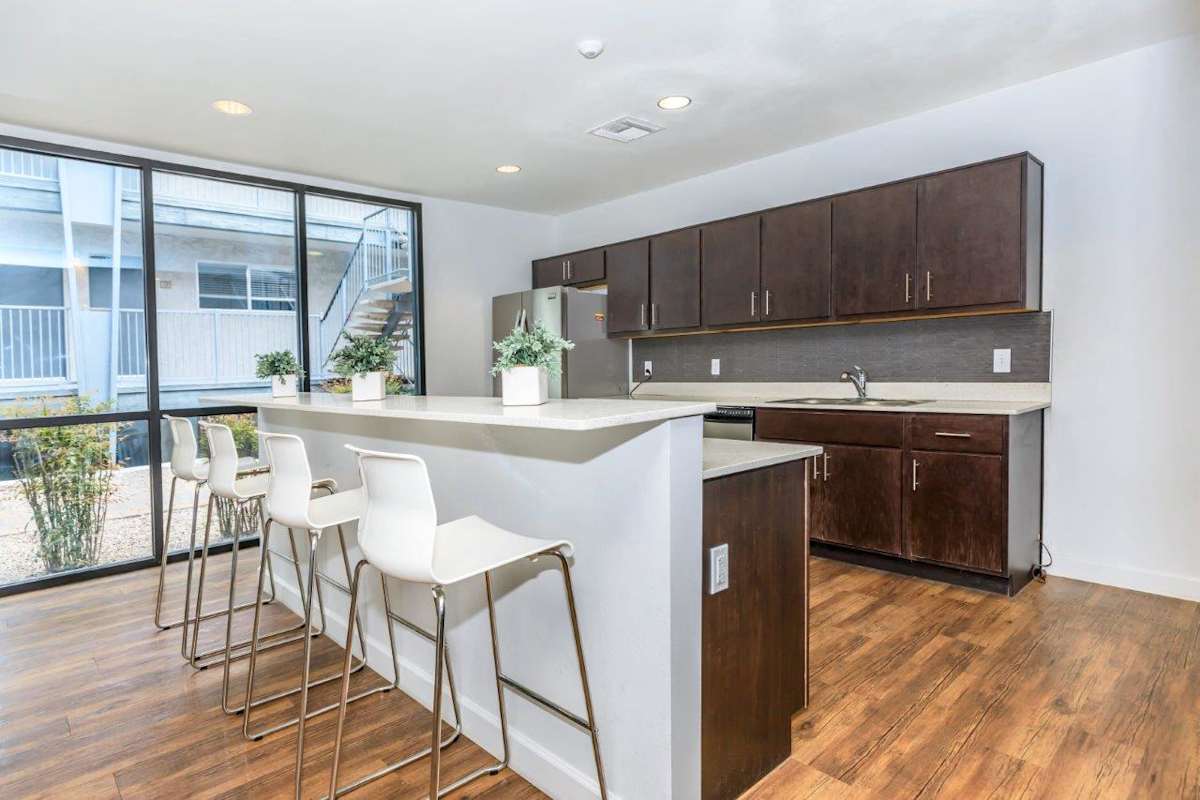
  • All-Electric Kitchen
  • Central Air and Heating
  • Dishwasher
  • Cox Quick Connect - 1 Month Free!
  • In-home Washer and Dryer
  • Microwave
  • Ceiling Fan
  • Vertical Blinds
  • Carpeting
  • Skylight


*Amenities may vary and are subject to change at any time

Sidebar

Pet Policy


Pets Welcome Upon Approval.

Breed restrictions may apply.

Limit of 2 pets per home.

Maximum adult weight is 60 pounds.

Office Hours


  • Monday: 8:30 AM to - 5:30 PM
  • Tuesday: 8:30 AM to - 5:30 PM
  • Wednesday: 8:30 AM to - 5:30 PM
  • Thursday: 8:30 AM to - 5:30 PM
  • Friday: 8:30 AM to - 5:30 PM
  • Saturday: Closed
  • Sunday: Closed

Location

The image is a logo of a company named Scotiagrooup Management LLC, which is an Avenue5 Residential Company.